
Last updated September 23, 2026
Insulation Permits, Codes & Inspections in CA: What You Need to Know
In California, adding insulation to an existing attic without disturbing the HVAC system typically does not require a permit-but the moment a contractor installs spray foam against the roof deck (converting the attic to conditioned space), Title 24 requires a HERS-rated inspection and a CF2R compliance form. Most homeowners don’t learn this distinction until a real estate transaction surfaces the gap. We’ve been working in Lancaster since 2016, and we’ve seen sellers scramble to produce documentation that was never created, buyers demand corrective work, and deals stall over a $200 permit that should have been pulled years earlier. This guide maps the exact permit triggers, inspection steps, and documentation requirements for residential insulation work in California, with specific attention to what Lancaster homeowners face under Los Angeles County jurisdiction. For Insulation Warning Signs: A Lancaster Homeowner’s Reference Guide, see our companion resource.
Quick Answer
Most attic insulation retrofits in California don’t need a permit if you’re simply adding material to an existing floor plane without touching HVAC or electrical. But spray foam at the roof deck, replacement of more than 30% of existing insulation, or any insulation work bundled with HVAC replacement triggers Title 24 compliance documentation, including a CF1R compliance form, HERS verification, and a CF2R installation certificate filed in the state registry. In Lancaster, which falls under Los Angeles County building jurisdiction, plan check for residential insulation permits typically takes 5-10 business days, and the inspector will verify both the installed R-value and the air-sealing details documented on your CF2R.
Table of Contents
- When California Requires a Permit for Insulation Work
- Title 24 Compliance: CF1R, CF2R, and the HERS Registry
- The Lancaster Permit Process Under LA County Jurisdiction
- HERS Rater vs. Installing Contractor: Why They Must Be Different People
- What Happens During a California Insulation Inspection
- How Permit History Affects Real Estate Disclosure in California
- What Documentation You Should Receive and Keep
- Permit Costs, Timelines, and Common Delays
When California Requires a Permit for Insulation Work
California’s building code draws a sharp line between simple retrofit work and alterations that change how a building envelope performs. Understanding where your project falls determines whether you’re looking at a same-day start or a two-week plan check.
No permit typically required:
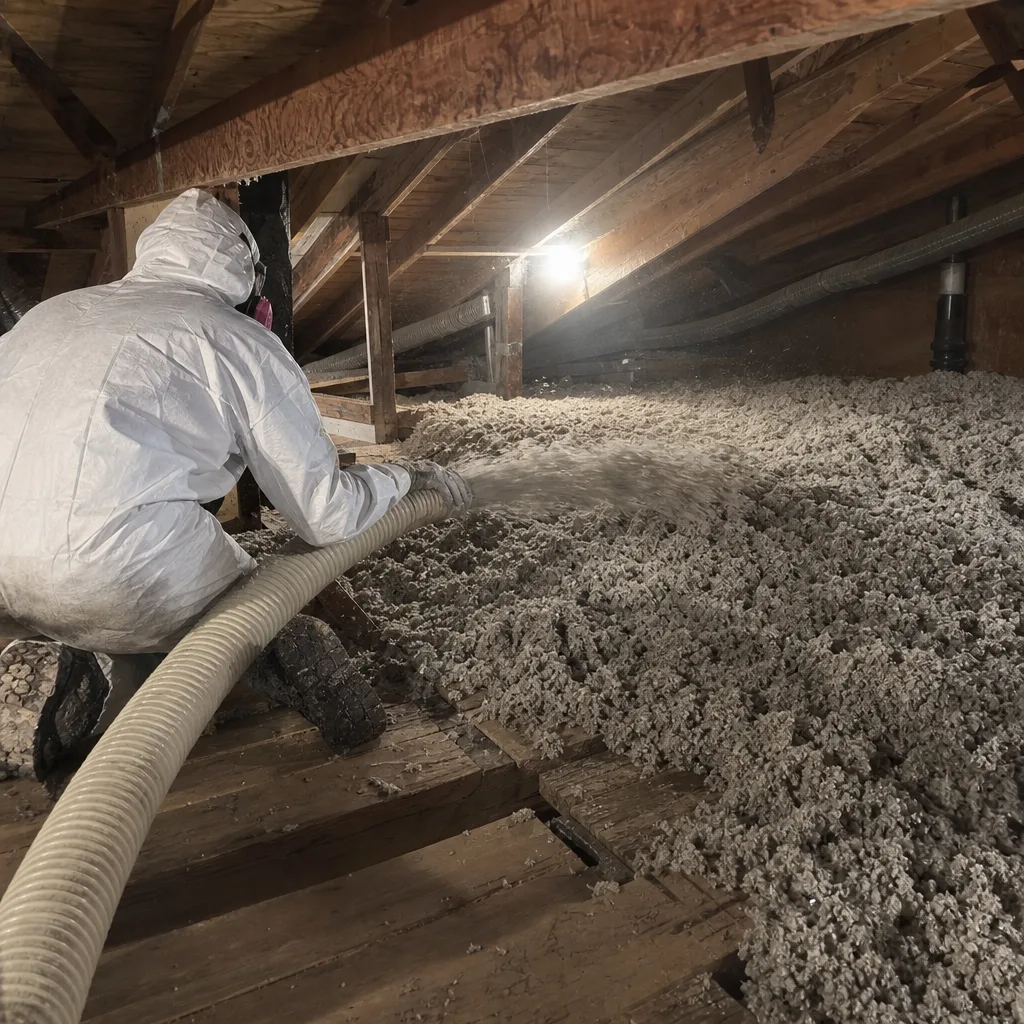
- Adding blown-in fiberglass or cellulose over existing attic floor insulation without disturbing electrical, plumbing, or HVAC
- Installing batt insulation in an accessible crawl space where no vapor barrier replacement or structural repair is involved
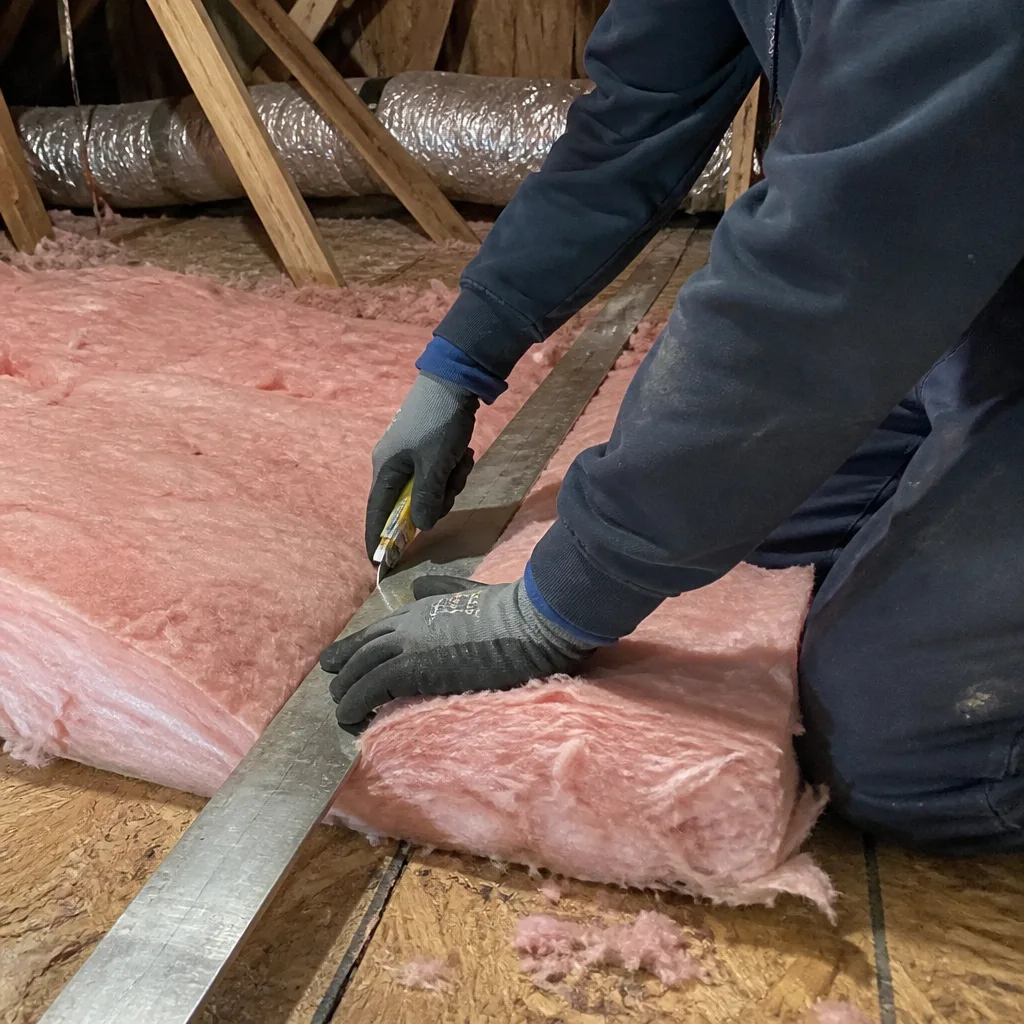
- Replacing less than 30% of existing insulation in a single thermal envelope area (one attic, one crawl space, one wall section)
Permit required under Title 24:
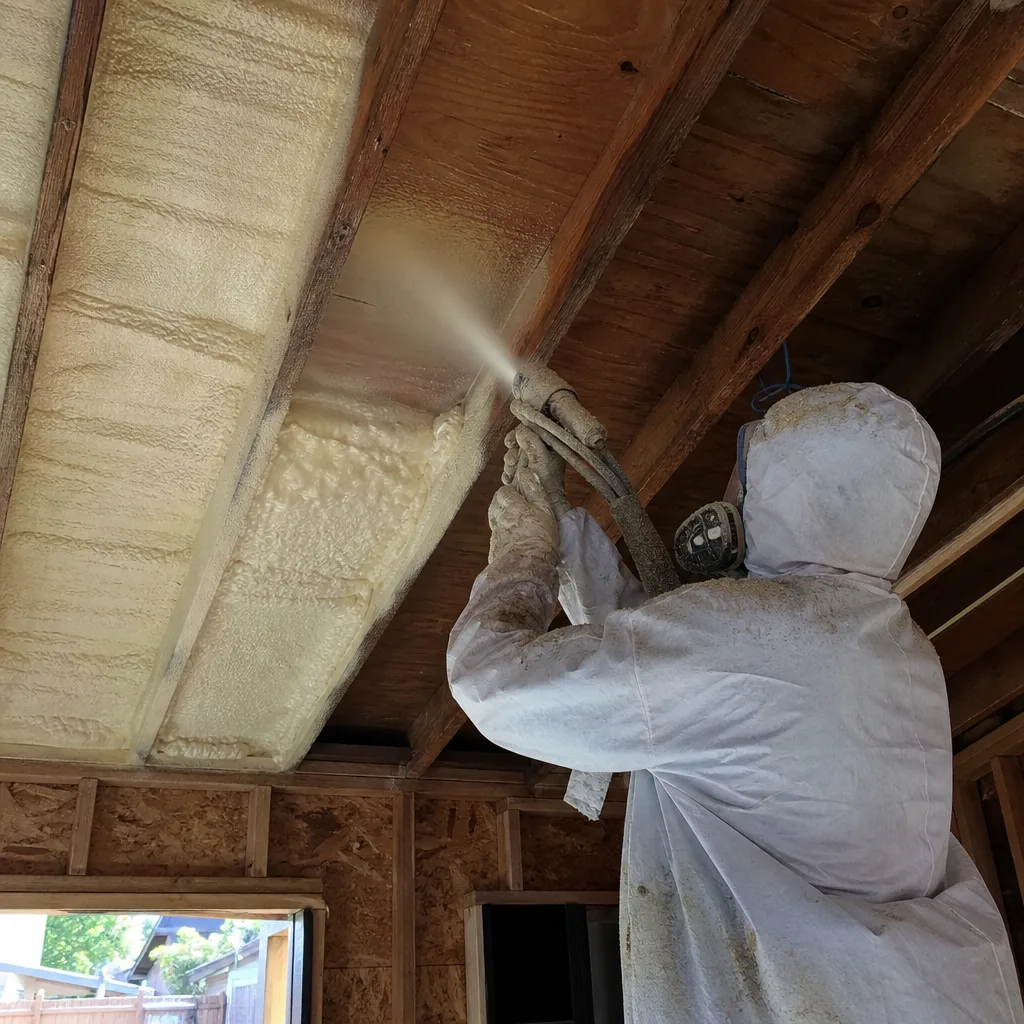
- Spray foam applied to the roof deck or rafters, converting an unconditioned attic to conditioned space-this changes the thermal boundary and often requires mechanical ventilation compliance
- Removal and replacement of more than 30% of existing insulation in any thermal envelope component
- Any insulation work performed concurrently with HVAC replacement, duct modification, or water heater relocation-the combined scope triggers whole-building compliance review
- Wall insulation in new exterior walls or significant wall reconstruction (not simple retrofit injection)
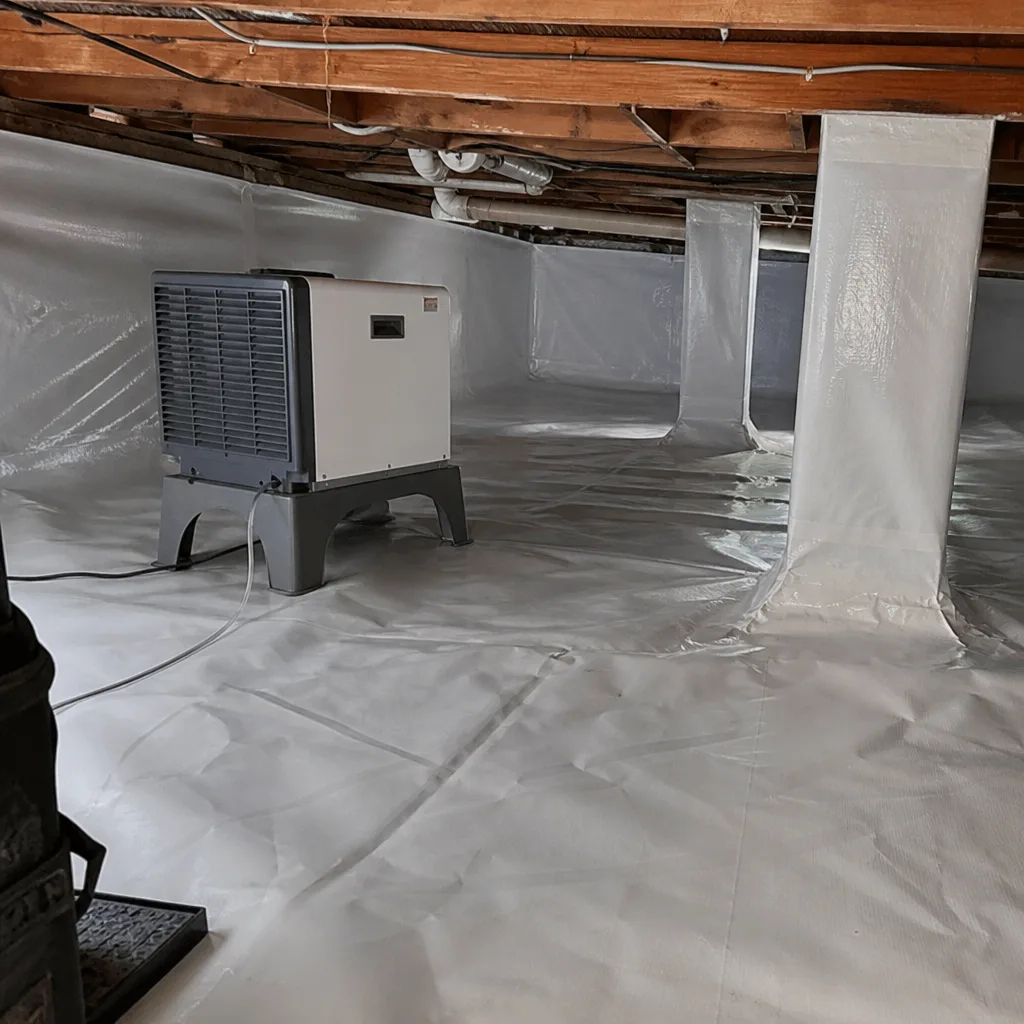
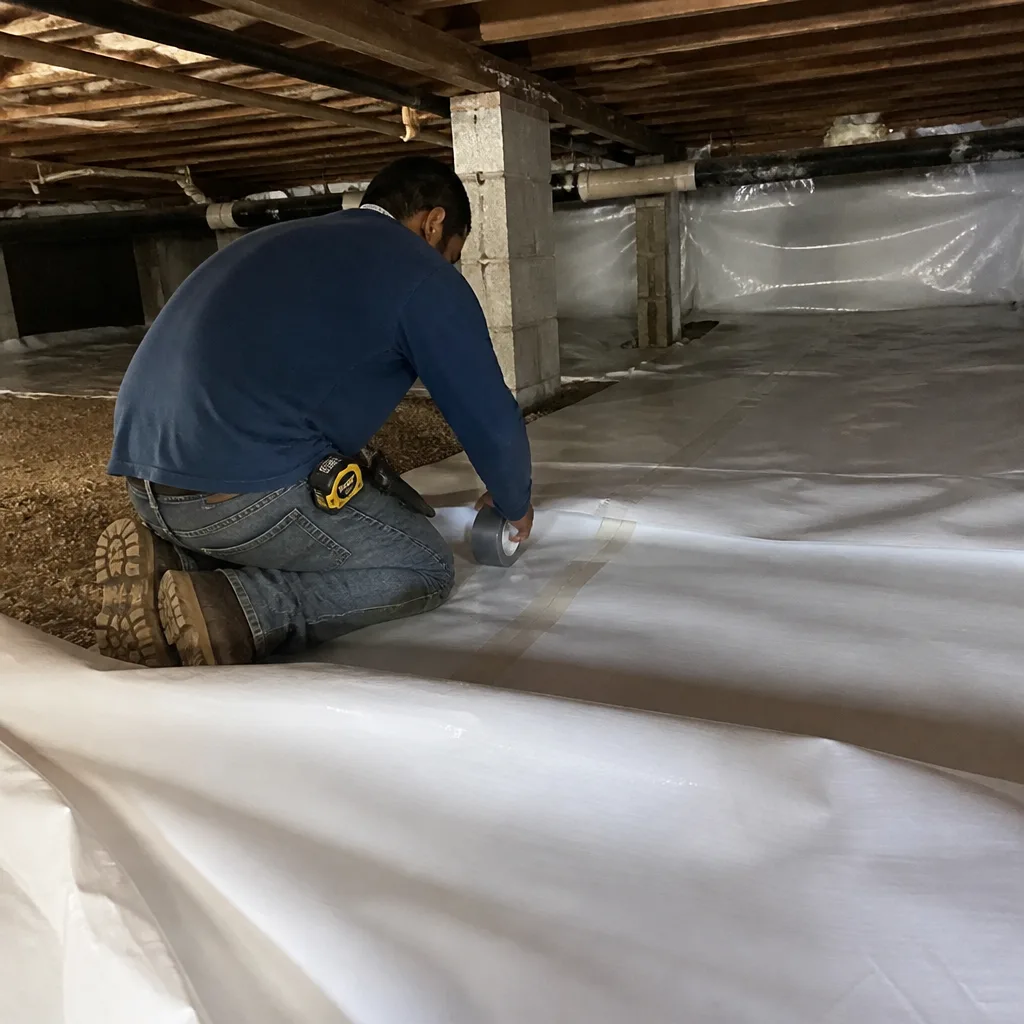
- Crawl space encapsulation with vapor barrier installation when conditioned air is introduced or when the crawl space is sealed to become semi-conditioned
In Lancaster’s climate zone 15, the distinction matters more than in coastal California. Our summer temperatures regularly exceed 100°F, and winter nights drop below freezing. A conditioned attic with spray foam at the roof deck-what we often recommend for homes with ductwork in the attic-must demonstrate compliance with both insulation R-values and mechanical ventilation rates. The permit process ensures the ventilation calculation accounts for our extreme temperature swings, not just mild coastal conditions.
We’ve worked in neighborhoods across Lancaster, from the older ranch homes in the western valleys to newer construction in the eastern subdivisions. The 1950s-1970s homes in particular often have minimal original insulation and unsealed ductwork in the attic. When we recommend spray foam at the roof deck to bring those ducts inside the thermal envelope, we always flag the permit requirement upfront. Homeowners who understand this from the start avoid the surprise of a halted project while paperwork processes.
One detail competitors often miss: even when no building permit is required, any insulation work that involves disturbing vermiculite or asbestos-containing material triggers separate California Air Resources Board (CARB) and South Coast Air Quality Management District notification requirements. Lancaster sits within the South Coast AQMD boundary. Disturbing asbestos without proper abatement permitting is a criminal violation, not merely a code issue. We test suspicious material before we touch it, and we document that test in your photo record.
Title 24 Compliance: CF1R, CF2R, and the HERS Registry
California’s Title 24, Part 6 (the Building Energy Efficiency Standards) operates on a documentation system that confuses many homeowners until they see it in action. The two forms that matter most are the CF1R and CF2R.
CF1R - Certificate of Compliance, Proposed Construction
This document is generated by compliance software (typically CBECC-Res or EnergyPro) and shows how your proposed insulation, windows, HVAC, and water heating systems will meet or exceed Title 24’s energy budget. The CF1R includes:
- The specific R-values and installation locations for each insulation component
- Air leakage targets (often expressed as CFM50, the same number we measure with our blower-door test)
- Mechanical system efficiencies and ventilation rates
- A unique registration number that ties your project to the HERS registry
The CF1R is created before work begins. In our process, we generate this during the estimate phase so you see the exact performance target your home must meet. Under Haven Standard Clause 1, the written price you receive includes the scope that produces this CF1R.
CF2R - Certificate of Installation
This is the verification document, completed after installation by a certified HERS rater who visits your home and confirms the work matches the CF1R. The CF2R includes:
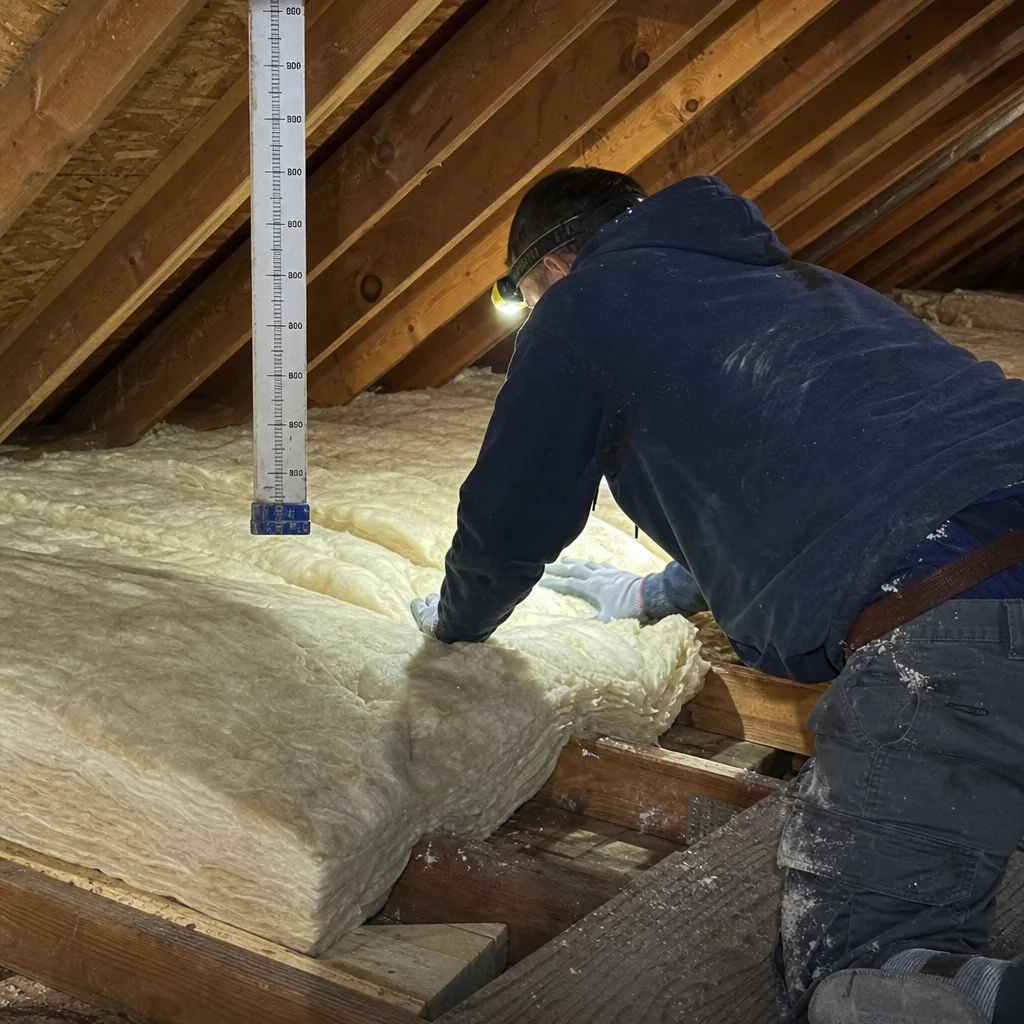
- Field-verified R-values (measured or confirmed by insulation depth markers)
- Air leakage test results, if required by the CF1R
- Photos of critical details (top plate sealing, recessed light enclosures, insulation contact with air barriers)
- The HERS rater’s certification number and signature
Once complete, the CF2R is uploaded to the California Home Energy Rating System (HERS) registry, where it becomes a permanent record associated with your property’s address. This is the document a buyer’s inspector will search for. This is the document your real estate agent will need. And this is the document that doesn’t exist if your contractor skipped the HERS process.
We’ve completed over 9,000 jobs since 2016, and every Title 24-triggering project receives both forms. We deliver copies to you before the crew leaves, and we show you how to verify your CF2R in the public HERS registry. It’s not enough that the work was done correctly; the documentation must exist in the system where future buyers and inspectors can find it.
One Lancaster-specific note: Los Angeles County’s building department cross-references HERS registry data during permit finalization. If your CF2R isn’t uploaded when the inspector attempts to close the permit, the final inspection fails. We’ve seen projects from other contractors sit in limbo for weeks because the HERS rater’s upload was delayed. We schedule our HERS verification before the final building inspection, not after, to prevent this stall.
The Lancaster Permit Process Under LA County Jurisdiction
Lancaster is an incorporated city, but building permits for residential construction are issued through Los Angeles County Building and Safety, specifically the Lancaster field office at 335A East Avenue K-6. This matters because Lancaster homeowners follow LA County’s procedures, not a separate municipal system.
Step-by-step: obtaining an insulation permit in Lancaster
- Determine permit type. Simple attic floor insulation (no Title 24 trigger) may qualify for an over-the-counter permit if no structural or mechanical work is involved. Title 24-triggering work requires a full plan submittal.
- Prepare documentation. For Title 24 projects, submit the CF1R, site plan, floor plan showing insulation locations, and manufacturer cut sheets for spray foam or other specialized materials. We prepare this package as part of our written scope.
- Submit at the Lancaster field office or online via LA County’s EPIC-LA portal. Online submittal is increasingly required for residential energy compliance projects.
- Plan check review. LA County’s target for residential plan check is 5-10 business days for simple projects, 15-20 days for projects requiring energy compliance review. During peak seasons (March-May and September-November), add 5-7 days.
- Address corrections. Approximately 40% of first submittals receive correction notices, typically for missing CF1R details or unclear insulation location callouts. We factor correction response time into our project scheduling.
- Permit issuance. Once approved, pay permit fees and receive the job card with inspection scheduling instructions.
- Schedule inspections. For insulation work, this typically means a rough inspection (before insulation covers framing or air sealing details) and a final inspection (with insulation in place, HERS verification complete).
Lancaster’s location in the Antelope Valley creates a practical consideration: our extreme heat and cold cycles mean inspectors pay particular attention to thermal bypass details that might pass in milder climates. The intersection of attic knee walls with conditioned space, the sealing of fireplace chases, and the treatment of whole-house fan openings are all common correction items we’ve seen in Lancaster inspections. See our Attic Insulation Maintenance Checklist for Lancaster Homeowners for a complete seasonal review. We photograph these details during rough inspection so the final inspector can verify continuity even where insulation now covers the work.
LA County also requires smoke and carbon monoxide detector compliance verification at final inspection for any permit involving alterations to sleeping areas or HVAC systems. Since many of our spray foam attic conversions involve relocating or adding HVAC ductwork, we verify detector placement before the inspector arrives. A failed final over a $30 detector is an avoidable delay.
HERS Rater vs. Installing Contractor: Why They Must Be Different People
California law prohibits the same individual from serving as both the installing contractor and the certified HERS rater on a single project. This isn’t a preference or a best practice; it’s a structural conflict-of-interest prohibition written into Title 24 regulations.
Why the separation matters:
- The HERS rater’s job is to verify, not to advocate. They confirm that installed R-values match the CF1R, that air sealing meets the specified targets, that mechanical ventilation operates as designed.
- The installing contractor’s job is to execute the scope efficiently and correctly. When the same person evaluates their own work, the verification loses its independent value.
- The HERS registry audit trail captures both parties’ certification numbers. If a project is flagged for review, the California Energy Commission can verify that different individuals held these roles.
We’ve encountered homeowners who assumed their contractor “handled HERS” internally. What this usually means is the contractor employed a separate rater but didn’t clearly explain the relationship, or worse, used an unqualified employee to complete verification paperwork. The latter is a violation that can invalidate your CF2R and require re-inspection.
In our process, we partner with third-party HERS raters who have no financial interest in our material choices or labor efficiency. We coordinate their site visits, but we don’t direct their findings. When a rater identifies an air leakage path we missed, we seal it and invite them back. The Haven Standard requires documented performance, not just documented effort.
For Lancaster homeowners, this separation has a practical benefit: the HERS rater you work with on an insulation project can also provide your home’s official HERS Index score, a metric increasingly requested by solar installers, utility rebate programs, and energy-conscious buyers. We’ve seen homeowners use their post-improvement HERS score to qualify for enhanced financing or to demonstrate efficiency in a competitive sale.
What Happens During a California Insulation Inspection
California insulation inspections verify three things: that the installed materials match the approved plans, that critical air-sealing details are executed where the thermal boundary changes, and that safety requirements (fire separation, combustion air, electrical clearance) are maintained.
Rough inspection (when required):
The inspector examines framing, air barriers, and penetration sealing before insulation covers them. For spray foam projects, this is mandatory. The inspector will verify:
- Top plates and wall-to-ceiling junctions are sealed with caulk, foam, or gasket material
- Recessed light fixtures in contact with insulation are IC-rated (insulation contact) or protected by a sealed enclosure
- Bathroom and kitchen exhaust ducts terminate outside the building envelope, not into the attic
- Chimney and flue clearances to combustibles meet code (typically 2 inches for masonry, as specified for manufactured systems)
- Electical junction boxes remain accessible; insulation does not bury splices
Final inspection:
With insulation in place, the inspector verifies:
- Installed depth matches the specified R-value for the material type (fiberglass blown at R-38 requires approximately 12-14 inches depending on product density; cellulose at R-38 requires approximately 10-12 inches)
- Insulation fills cavities completely without voids or compression
- Vapor retarder placement is correct for the climate zone (Zone 15 requires vapor retarders on the warm-in-winter side of exterior walls and ceilings)
- HERS documentation is complete and registry-verified
- Access hatches and drop-down stairs are insulated to match surrounding assembly R-value
In Lancaster’s dry climate, inspectors pay particular attention to attic ventilation balance. Our hot summers can drive attic temperatures above 140°F, and code requires minimum ventilation area (typically 1:150 ratio of net free vent area to attic floor area, or 1:300 with balanced soffit-ridge ventilation). When we convert attics to conditioned space with spray foam, the ventilation strategy changes entirely-mechanical ventilation replaces passive airflow-and the inspector verifies the CF1R’s ventilation calculation was implemented.
We attend every inspection with our documentation: the written scope, the CF1R, the blower-door test results if air sealing was performed, and our photo record. The inspector can compare our photos to current conditions if any detail is questioned. This preparation has prevented countless re-inspections.
How Permit History Affects Real Estate Disclosure in California
California Civil Code Section 1102 requires sellers to disclose material facts affecting property value or desirability. Court interpretations and industry practice have established that unpermitted structural, mechanical, or energy-alteration work falls within this disclosure obligation.
What this means for insulation specifically:
- Spray foam at the roof deck without a permit and CF2R documentation is an unpermitted alteration of the building envelope and HVAC zone boundaries
- Crawl space encapsulation that changes ventilation or introduces conditioned air without permit is similarly disclosable
- Insulation work bundled with HVAC replacement but permitted only under the HVAC scope (missing the Title 24 energy compliance) creates a documentation gap
A buyer’s inspector in California now routinely checks the HERS registry for CF2R records on any home with spray foam or recent energy improvements. When no record exists, the inspector notes “unverified insulation installation” or “potential unpermitted work.” This triggers buyer concern, lender requirements for correction, or price renegotiation.
We’ve been called to Lancaster homes where the seller installed spray foam five years earlier, never obtained a permit, and now faces a $15,000 corrective scope to bring the work into compliance-removing and reinstalling insulation, adding missed air sealing, completing HERS verification-just to close escrow. The original contractor is out of business or refuses to return. The seller pays twice.
The alternative is simple: permit correctly from the start, receive your CF2R, verify it in the registry, and keep copies with your property records. When you sell, the documentation exists. The buyer’s inspector finds what they expect to find. The transaction proceeds.
For homeowners not planning to sell, there’s still value. Unpermitted work can complicate insurance claims if fire or water damage occurs in the modified area. Some carriers deny claims where unpermitted alterations contributed to the loss. The permit is a small upfront cost against these larger risks.
What Documentation You Should Receive and Keep
Every insulation project that triggers Title 24 should produce a specific paper and digital trail. Homeowners often receive only an invoice and a warranty card. That’s insufficient.
Documents you should receive and verify:
- Written scope of work - signed before work begins, detailing materials, locations, R-values, and air-sealing targets
- CF1R with project registration number - generated from compliance software, showing your home’s specific energy budget calculation
- Material specifications or cut sheets - manufacturer documentation for spray foam, blown-in products, or batts (we use Owens Corning, Johns Manville, Knauf, and other major brands; no proprietary lock-in means you can verify specifications independently)
- Photo record of installation - critical details before they’re covered, including air sealing at top plates, penetration treatment, and insulation depth markers
- Blower-door test results - when air sealing is performed, before-and-after CFM50 readings showing the actual performance change
- HERS rater’s field data and CF2R - with registry verification instructions
- Building permit and inspection records - final approval documentation from LA County
- Written warranty - our 365-Day Done Right Promise, with specific coverage terms
We deliver these in a project folder before our crew leaves the site. The blower-door numbers are printed on a card you can file with your utility records. The CF2R verification instructions include the registry URL and your specific project number. We don’t assume you’ll know to ask; we assume you’ll need this when you sell, refinance, or claim a rebate.
For Lancaster’s climate, we also include seasonal ventilation guidance specific to your home’s new configuration. A conditioned attic with spray foam at the roof deck operates differently than a vented attic with floor insulation. We document the settings for your mechanical ventilation system and note when seasonal adjustment may be needed.
Permit Costs, Timelines, and Common Delays
Permit costs in LA County scale with project valuation, but residential insulation permits typically fall in predictable ranges.
Typical permit costs for Lancaster insulation projects:
| Over-the-counter attic floor insulation (no Title 24) | $150-$300 |
| Title 24 plan check with CF1R review | $400-$800 |
| Spray foam attic conversion (conditioned attic) | $600-$1,200 |
| Crawl space encapsulation with mechanical ventilation | $500-$900 |
| HERS rater verification (third-party fee) | $300-$600 |
| Re-inspection fee (if first inspection fails) | $150-$250 |
These costs are separate from the insulation installation itself. When we provide a written price under Haven Standard, we itemize permit and HERS fees so you see the total project cost before anyone lifts a tool.
Common delays and how to avoid them:
- Incomplete CF1R. The most frequent plan check correction. We generate CF1Rs using certified software and review them against our scope before submittal.
- Missing manufacturer documentation. Spray foam requires ICC-ESR evaluation reports or equivalent. We maintain current documentation for all products we install.
- Scheduling rough inspection after insulation covers critical details. We never allow this; our project timeline includes inspection holds.
- HERS rater availability. Peak seasons create scheduling bottlenecks. We book HERS verification when we book the installation, not after.
- LA County system outages. EPIC-LA occasionally experiences maintenance windows. We confirm system status before promising specific submittal dates.
In Lancaster, we’ve found that submitting on Tuesday or Wednesday typically yields faster plan check turnaround than Monday (backlog from weekend submissions) or Friday (staff processing for the following week). This isn’t a guarantee, but it’s a pattern we’ve observed across hundreds of permits.
Common Mistakes to Avoid
- Assuming “no permit needed” means “no documentation needed.” Even when a permit isn’t required, a written scope, material specifications, and photo record protect you in future transactions. We provide these on every job, permit or not.
- Letting a contractor bundle insulation into an HVAC permit without separate Title 24 compliance. The HVAC permit covers the mechanical system; the insulation and air sealing require their own CF1R/CF2R pathway. We’ve corrected homes where this shortcut left the insulation work undocumented.
- Accepting a contractor’s verbal assurance that HERS was “taken care of.” Verify your CF2R in the public registry using the project number. If the contractor can’t provide one, the verification didn’t happen.
- Installing spray foam at the roof deck without addressing combustion safety. Conditioned attics require sealed combustion or direct-vent appliances. We’ve found atmospheric-vent water heaters in Lancaster attics that became code violations the moment the space was conditioned.
- Neglecting to update insurance after envelope alterations. A conditioned attic changes your home’s risk profile. Notify your carrier and provide the permit documentation.
- Choosing the lowest bid without verifying permit and HERS fees are included. A bid $800 lower may simply exclude mandatory third-party costs. Our written price includes all required fees.
When to Call a Professional
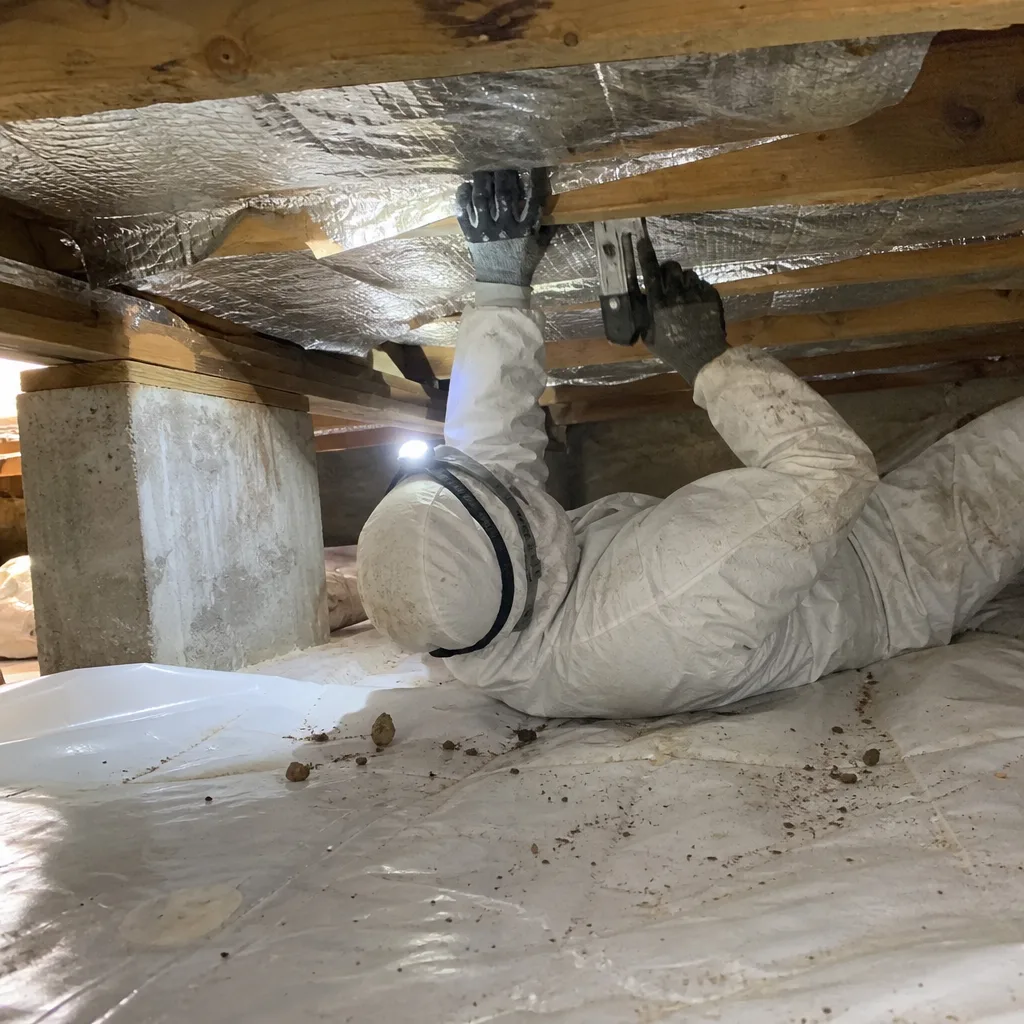
Call a professional when your project involves spray foam, conditioned attic conversion, crawl space encapsulation, or any work combined with HVAC replacement. Call when you’re unsure whether your existing insulation contains asbestos or vermiculite. Call when you’re preparing to sell and need to verify documentation for past work. Call when a previous contractor can’t produce CF1R or CF2R records for insulation they installed.
Topside Attic Insulation Lancaster offers free estimates in Lancaster. We’ll review your existing conditions, identify permit requirements specific to your project, and provide a written price that includes all compliance costs before any work starts. Browse our more guides & resources to prepare for your consultation. Call (661) 526-2890 to schedule. A live person answers, 24/7.
Frequently Asked Questions
Not if you’re simply adding blown-in or batt insulation to an existing attic floor without disturbing electrical, plumbing, or HVAC systems. The moment you convert the attic to conditioned space with spray foam at the roof deck, replace more than 30% of existing insulation, or bundle the work with HVAC replacement, Title 24 requires a permit, CF1R compliance documentation, and HERS verification. If you’re unsure which category applies, call (661) 526-2890 and we’ll assess your specific project.
The CF1R is the proposed construction compliance document generated before work begins, showing how your project will meet Title 24’s energy budget. The CF2R is the installation certificate completed after work by a certified HERS rater who verifies the installed conditions match the CF1R. You should receive copies of both, and the CF2R must be filed in the California HERS registry. We deliver both documents before our crew leaves every Title 24 project.
No. California law prohibits the same individual from serving as both installing contractor and HERS rater on a single project. This separation ensures independent verification of installed performance. We work with third-party HERS raters who have no financial interest in our material or labor choices.
Over-the-counter permits for simple attic floor insulation may issue same-day at the LA County Lancaster field office. Title 24 projects requiring plan check typically take 5-10 business days for initial review, with possible corrections adding 5-7 more days. Peak seasons in spring and fall can extend these timelines. We build permit processing into our project schedule so installation isn’t delayed.
You’ll likely need to disclose the unpermitted work under California Civil Code 1102. A buyer’s inspector may flag the absence of HERS registry documentation for spray foam or recent energy improvements. The buyer may demand corrective permitting, which can cost significantly more than original compliance because it may require removing and reinstalling insulation to verify concealed details. Permitting correctly from the start avoids this scenario entirely.
Simple over-the-counter permits run $150-$300. Title 24 projects with plan check range from $400-$1,200 depending on scope complexity. Third-party HERS rater fees add $300-$600. These costs are separate from installation labor and materials. Our written price itemizes all permit and compliance fees so you see the complete project cost before work begins.
Keep the written scope of work, CF1R and CF2R with registry numbers, material specifications, photo record of installation, blower-door test results if air sealing was performed, building permit and final inspection approval, and written warranty. We provide all of these in a project folder before our crew departs. Store them with your property records; you’ll need them for sale, refinance, insurance claims, or rebate applications.
The Bottom Line
California’s insulation permitting rules are specific, enforceable, and increasingly relevant to real estate transactions. The distinction between a simple attic floor retrofit and a Title 24-triggering alteration isn’t obvious to most homeowners, but the consequences of getting it wrong-failed inspections, voided warranties, stalled sales, and corrective costs-are severe and avoidable. In Lancaster, working within LA County’s jurisdiction adds procedural steps that reward preparation and punish shortcuts. The documentation matters as much as the installation: the CF1R, the CF2R in the HERS registry, the permit approval, and the photo record that proves what was done where. We’ve completed over 9,000 jobs since 2016 under The Haven Standard, every one with a written price before work started and a documented record when the crew left. For spray foam, attic conversions, and any project where Title 24 applies, we handle the compliance pathway as a core service, not an afterthought. The permit isn’t bureaucracy; it’s the proof that your investment in comfort and efficiency will hold its value.
Written by Wes Okafor, Owner at Topside Attic Insulation Lancaster, serving Lancaster since 2016.