
Last updated September 23, 2026
The Complete Guide to Insulation in Lancaster
The EPA recommends attic insulation between R-38 and R-60 for Lancaster homes, yet in the 93534 ZIP code and surrounding neighborhoods, three out of five houses we test lose more conditioned air through unsealed gaps than through under-insulated surfaces. That means adding insulation without sealing first is spending money on the symptom while the disease keeps running your HVAC bill. This guide explains how Lancaster’s Mojave Desert climate - 100°F summer afternoons and sub-freezing winter nights - demands a building envelope strategy that handles both radiant and conductive heat loads, not just one. You’ll learn how to read a contractor’s job record, what Title 24 actually requires, and which assemblies in your home are most likely under-addressed - plus how to hire a insulation contractor in Lancaster: a step-by-step guide to vetting bids.
Quick Answer
Proper insulation in Lancaster requires sealing air leaks first, then installing materials suited to a dual-season desert climate - typically blown fiberglass, spray foam, or dense-pack cellulose to R-38 or higher in attics, with verified blower-door results showing reduced air leakage. A complete job produces written documentation: a scope of work, blower-door readings before and after, and a photo record of every assembly addressed.
Table of Contents
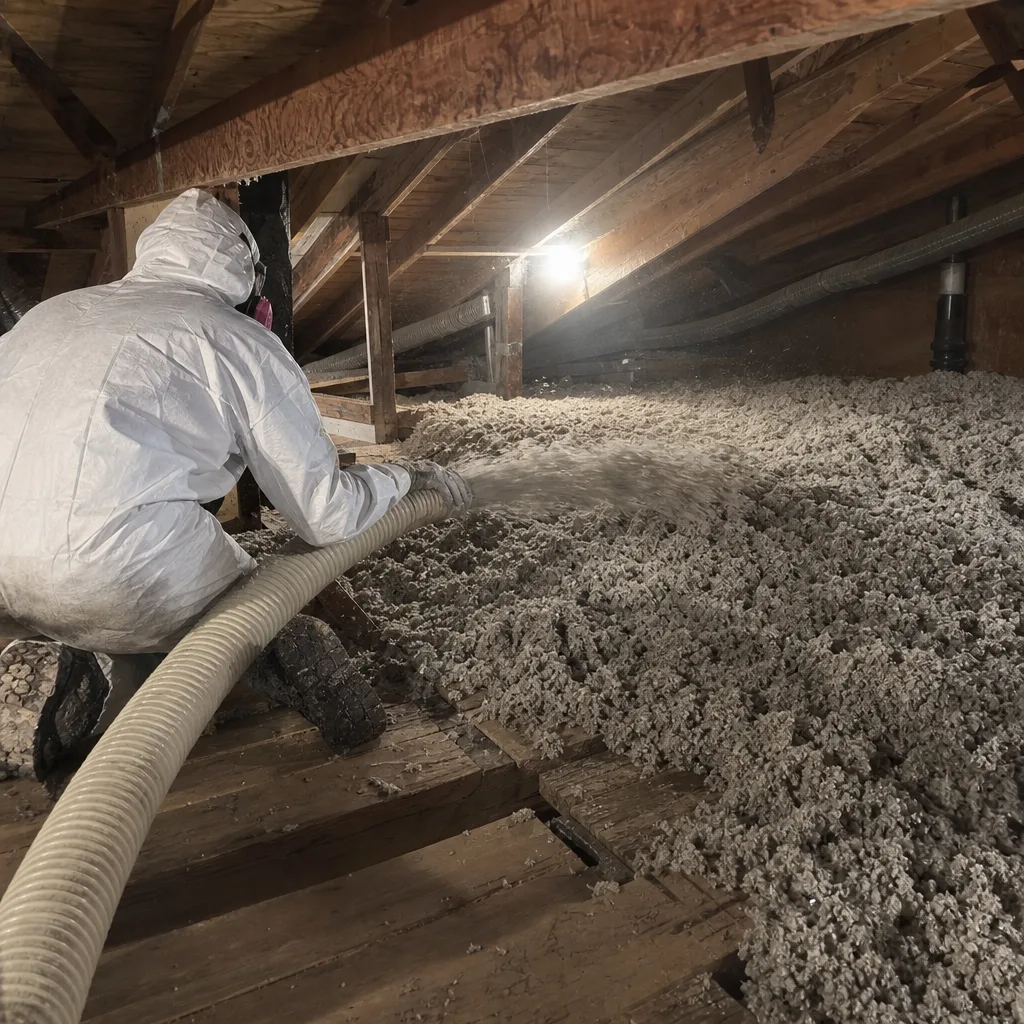
- How Lancaster’s Desert Climate Changes the Insulation Equation
- R-Value vs. ACH50: The Two Numbers That Matter
- California Title 24 Part 6: What Lancaster Homeowners Need to Know
- Insulation Materials Compared for Lancaster’s Dry Climate
- The Building Assemblies Most Often Missed in Lancaster Homes
- How to Read a Contractor’s Job Record
- Common Mistakes to Avoid
- When to Call a Professional
- Frequently Asked Questions
How Lancaster’s Desert Climate Changes the Insulation Equation
National insulation advice assumes winter heating is the primary load. That assumption fails in Lancaster, where summer cooling often exceeds winter heating degree-days and daily temperature swings of 30°F or more stress building assemblies differently than in temperate climates.
Here’s what we observe in Lancaster fieldwork:
- Radiant heat dominates summer afternoons. An unshaded Lancaster attic can reach 150°F in July. Standard fiberglass batts slow conductive heat transfer but do little to stop radiant heat from the roof deck. A radiant barrier or reflective roof assembly reduces this load substantially.
- Wind-driven infiltration spikes winter losses. The Antelope Valley’s winter winds, channeling through the Sierra Pelona and Tehachapi ranges, pressurize homes differently than still-air conditions. Leaky homes we test in Quartz Hill and West Lancaster often show 40% higher ACH50 on windy test days.
- Low humidity means no moisture buffering. In humid climates, cellulose and other hygroscopic materials moderate humidity swings. Lancaster’s 10-20% relative humidity in summer means insulation performs closer to lab-tested values, but also that air leaks bring in dust and allergens without moisture’s slight filtering effect.
The practical result: a Lancaster home needs insulation that performs across a wider temperature range than the same home would need in, say, Ohio or Oregon. Materials that degrade at temperature extremes, or installations with thermal bridging at framing members, show their flaws faster here.
We regularly find 1980s tract homes in Lancaster’s east-side neighborhoods where the original R-19 batts have settled to R-13 effective value, with compression gaps at every electrical penetration. The homeowner feels this as a hot second floor in July and a cold one in January - not because the furnace or AC is undersized, but because the envelope leaks faster than the equipment can compensate.
R-Value vs. ACH50: The Two Numbers That Matter
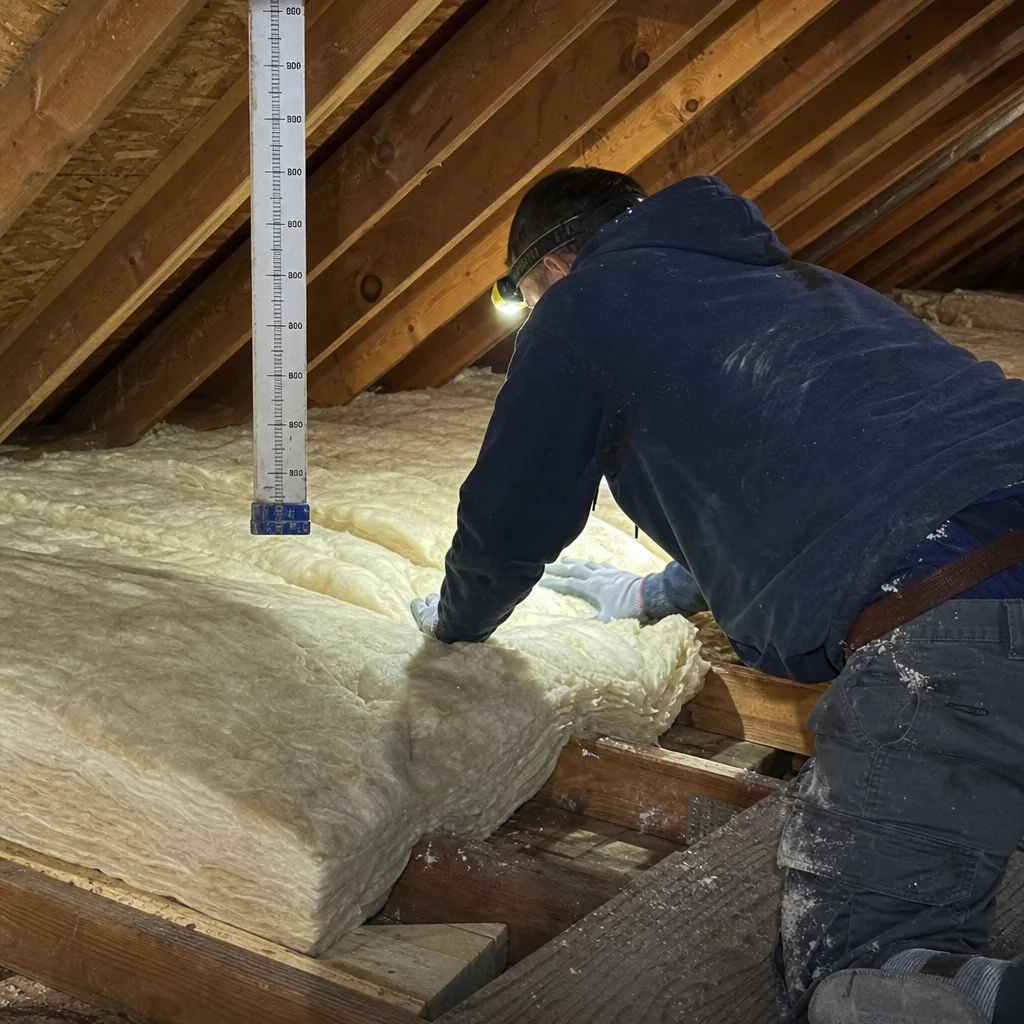
Every insulation conversation starts with R-value. Too many end there. An honest assessment of your Lancaster home’s thermal performance requires both numbers on the table. For a full picture of what you’ll actually pay, see our insulation cost breakdown: the Lancaster homeowner’s reference for 2026.
R-value measures resistance to conductive heat transfer - how well a material blocks heat moving through solid matter. Higher is better. The EPA’s R-38 to R-60 attic recommendation for Lancaster assumes the insulation is installed properly, with no gaps, compression, or wind washing.
ACH50 - air changes per hour at 50 pascals of pressure - comes from a blower-door test, a pressurization reading that shows, in one number, how much air your building envelope is losing. A blower door is a calibrated fan mounted in an exterior door frame that measures how much air must be moved to maintain a set pressure difference between inside and outside. The result: a single figure that captures every leak, gap, and bypass in the envelope.
Here’s why both numbers belong together:
| Scenario | R-Value | ACH50 | Real Performance |
|---|---|---|---|
| Well-insulated, leaky home | R-49 attic | 12 ACH50 | Poor - conditioned air escapes faster than insulation can protect it |
| Moderately insulated, tight home | R-38 attic | 3 ACH50 | Good - lower HVAC load, more even temperatures |
| Well-insulated, tight home | R-49 attic | 3 ACH50 | Excellent - the target for new construction in California |
At Topside Attic Insulation Lancaster, we publish before-and-after blower-door numbers on every applicable job. A typical Lancaster retrofit we completed last year in the Rancho Vista area started at 4,200 CFM50 (cubic feet per minute at 50 pascals) and finished at 2,100 CFM50 after sealing top plates, can lights, and duct chases - a 50% reduction in air leakage before any new insulation went in. The homeowner’s summer cooling bill dropped 23% the following July.
CFM50 and ACH50 are related: ACH50 equals CFM50 multiplied by 60, divided by the home’s volume in cubic feet. We report both so you can compare your result to California’s target of 3 ACH50 or better for high-performance homes.
California Title 24 Part 6: What Lancaster Homeowners Need to Know
Title 24, Part 6 of the California Code of Regulations sets energy efficiency standards for new construction and alterations. For Lancaster homeowners, the key question is whether your insulation project triggers permit requirements and what documentation the contractor must produce.
When Title 24 applies to existing homes:
- Alterations exceeding specific cost thresholds. If your project involves removing and replacing more than a threshold percentage of a building assembly’s insulation, or if the total job value exceeds local trigger limits, a permit and compliance documentation are required.
- HVAC changeouts with envelope impacts. Replacing a furnace or AC unit often triggers Title 24 compliance verification for connected ductwork and insulation.
- Additions and substantial remodels. Any new square footage must meet current Title 24 standards, and existing connected systems may need upgrading.
What compliance documentation looks like:
A Title 24-compliant job record includes a CF-1R form (Certificate of Compliance) showing prescriptive or performance method compliance, an installer certificate verifying materials and installation meet stated standards, and a HERS (Home Energy Rating System) verification for certain measures - typically duct sealing and, in some cases, insulation quality installation verification.
In Lancaster, the City of Lancaster Building and Safety Division processes permits and inspections. For insulation-only jobs that don’t trigger full Title 24 compliance, we still document our work to the same standard: written scope, photo record, and blower-door results where applicable. Under Haven Standard: Have it in writing. Every job begins with a written price and ends with a documented record, no exceptions.
We’ve encountered homeowners in Lancaster’s older neighborhoods - particularly 1960s-1970s stock near Avenue J and Sierra Highway - who assumed their unpermitted attic insulation from a previous owner was “grandfathered.” It isn’t. When you sell, a sharp buyer’s inspector may flag non-compliant work. Documented, permitted work protects resale value.
Insulation Materials Compared for Lancaster’s Dry Climate
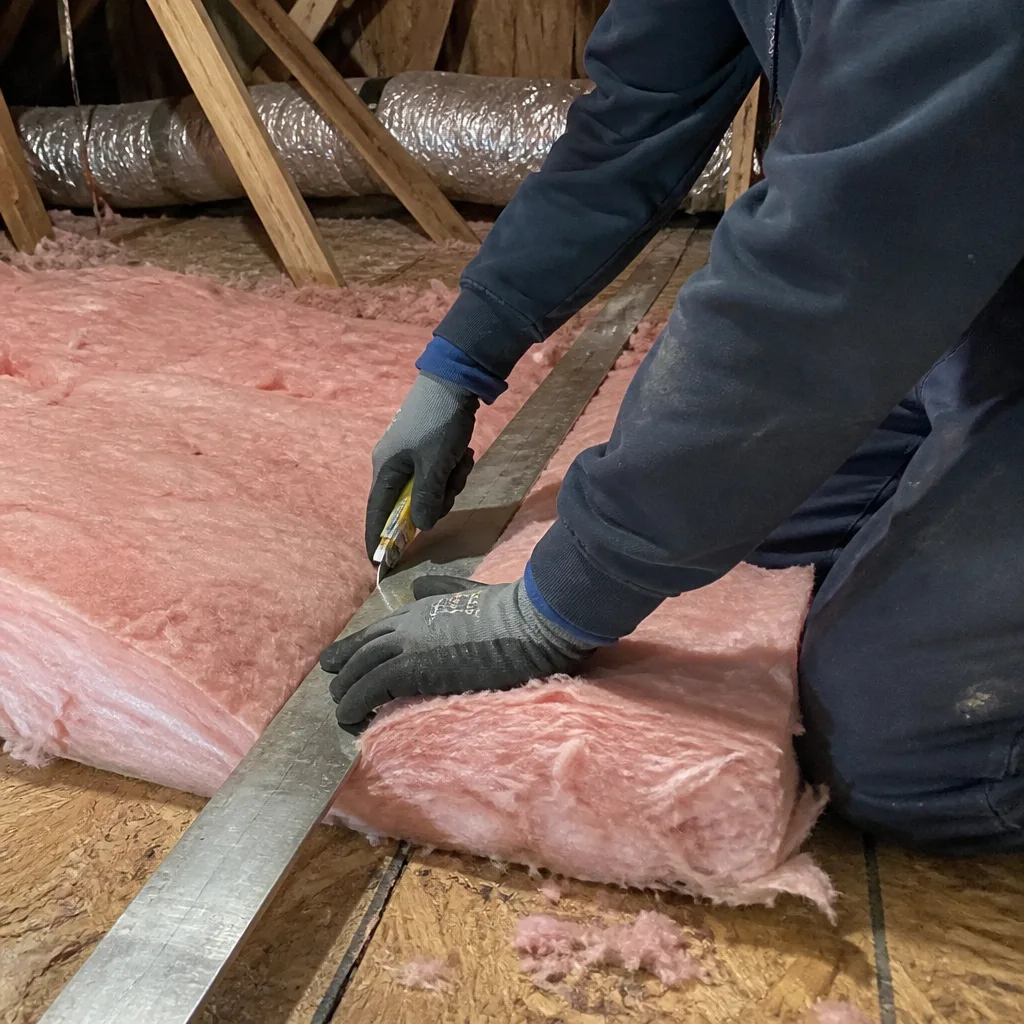
Lancaster’s low humidity and wide temperature swings favor certain materials and expose weaknesses in others. Here’s how the common options perform in Antelope Valley conditions.
Blown Fiberglass (Attic Floor)
Installed density of 0.5-0.8 lbs/ft³ achieves R-2.2 to R-2.5 per inch. A typical Lancaster attic retrofitted to R-38 needs 15-17 inches. Blown fiberglass doesn’t absorb moisture, so it performs consistently in dry climates. The downside: without proper air sealing beneath it, wind washing - air moving through the loose fibers - can reduce effective R-value by 20% or more. We see this in vented Lancaster attics where soffit baffles are missing or improperly installed.
Materials we source include CertainTeed fiberglass and Knauf insulation products.
Open-Cell Spray Foam (Roof Deck or Walls)
R-3.5 to R-3.8 per inch. Applied as a liquid that expands to fill cavities, open-cell foam creates an air barrier where it touches framing on all six sides. In Lancaster, we use it primarily for unvented attic conversions - spraying the roof deck to create conditioned attic space - and for wall cavities in additions where dense-pack access is limited. It requires a thermal barrier (typically ignition barrier paint or drywall) per California fire code.
Icynene and Demilec are among the open-cell products we install.
Dense-Pack Cellulose (Walls, Floors)
R-3.2 to R-3.8 per inch at 3.0-3.5 lbs/ft³ density. Made from recycled paper with borate fire retardant, cellulose performs well in Lancaster’s dry climate where moisture risk is minimal. The density resists settling and provides some air sealing benefit in closed cavities. We use it for wall retrofits, garage ceiling assemblies, and kneewall floors where access permits.
GreenFiber cellulose is one product in our rotation.
Closed-Cell Spray Foam (Specialty Applications)
R-6.0 to R-6.5 per inch, plus structural rigidity and vapor barrier properties. The higher cost limits it to specific Lancaster applications: crawl space rim joists, metal building conversions, and situations where maximum R-value per inch is required. It does not require a separate thermal barrier in some applications per code, but we always verify with local inspectors.
Radiant Barriers (Roof Deck, Attic)
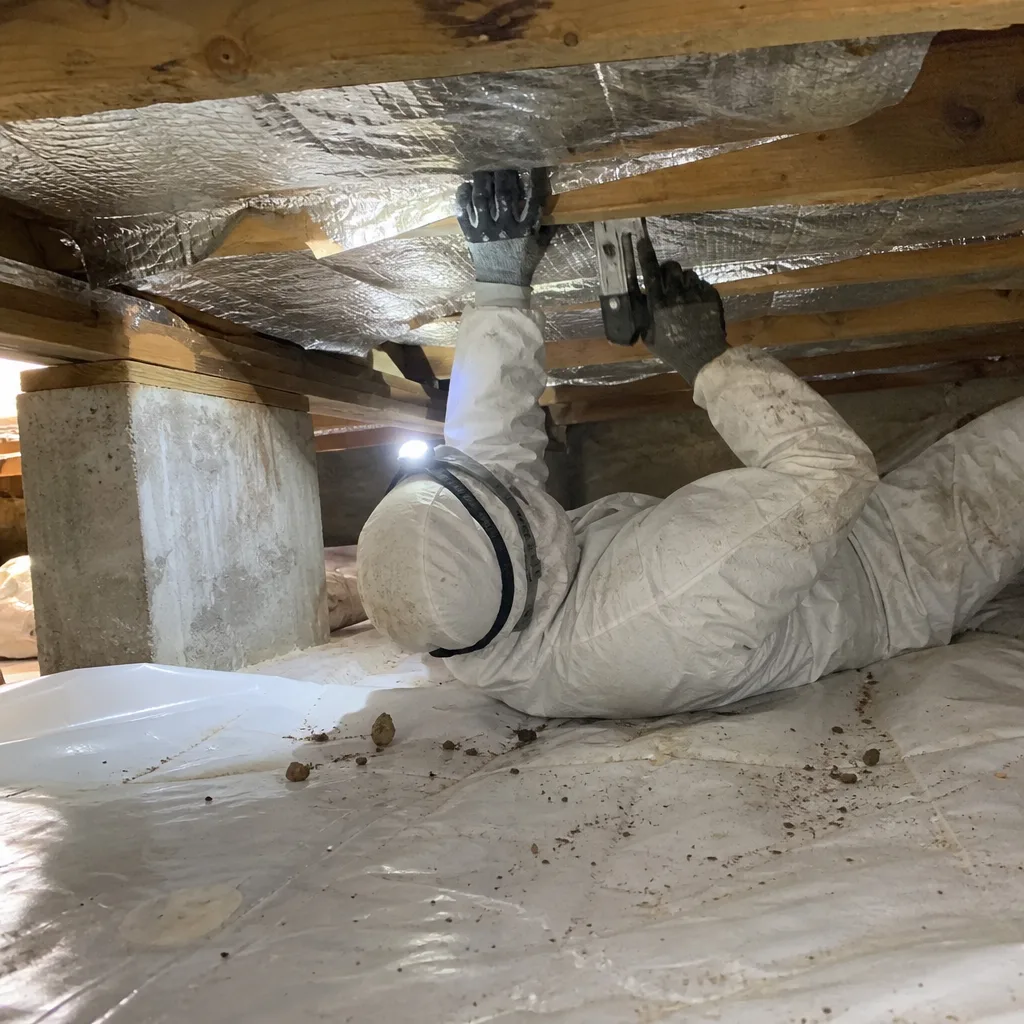
Not insulation in the R-value sense, but critical for Lancaster’s solar gain load. A radiant barrier - typically foil-faced sheathing or draped foil - reflects radiant heat from the roof deck before it enters the attic space. In unvented or poorly vented Lancaster attics, we’ve measured deck temperatures 30°F lower with radiant barrier installed. It pairs with conductive insulation; it doesn’t replace it.
| Material | R-Value Per Inch | Best Lancaster Application | Key Consideration |
|---|---|---|---|
| Blown fiberglass | R-2.2-2.5 | Vented attic floors | Requires air sealing first; wind washing risk |
| Open-cell spray foam | R-3.5-3.8 | Unvented attics, walls | Ignition barrier required; not a vapor barrier |
| Dense-pack cellulose | R-3.2-3.8 | Walls, garage ceilings, kneewalls | Excellent in dry climate; verify borate treatment |
| Closed-cell spray foam | R-6.0-6.5 | Rim joists, specialty assemblies | Highest cost; vapor barrier properties |
| Radiant barrier | N/A (reflective) | Roof deck in vented attics | Pairs with conductive insulation; doesn’t replace it |
The Building Assemblies Most Often Missed in Lancaster Homes
Lancaster’s housing stock - heavily built 1970s through 1990s, with significant 2000s expansion - has predictable weak points that standard insulation bids often skip. Here’s what we find in field inspections across the city.
1. Garage Ceilings Under Conditioned Rooms
Bedrooms above garages are common in Lancaster’s 1980s-1990s subdivisions, particularly west of 20th Street West. The garage ceiling is often uninsulated or insulated with thin R-11 batts that have fallen or compressed. The result: that bedroom runs 8-12°F different from the rest of the house. We treat this as a floor assembly, dense-packing or foaming the garage ceiling to R-30 or better, with air sealing at all penetrations.
2. Kneewalls in Bonus Rooms
Second-story bonus rooms with sloped ceilings create kneewall conditions - short vertical walls under the slope, with attic space behind them. In Lancaster, these are often insulated with batts that fall away from the wall, leaving the conditioned space exposed to attic extremes. Proper treatment: rigid foam or dense-pack on the kneewall, with an air barrier (typically rigid foam sheathing) on the attic side.
3. Duct Chases and Soffits
Central ductwork in Lancaster homes often runs through unconditioned attic space in framed chases or soffits. These chase walls are frequently uninsulated, with the duct itself carrying 55°F air through 130°F ambient in summer. We insulate the chase as a conditioned space, or relocate and seal the ductwork, depending on feasibility.
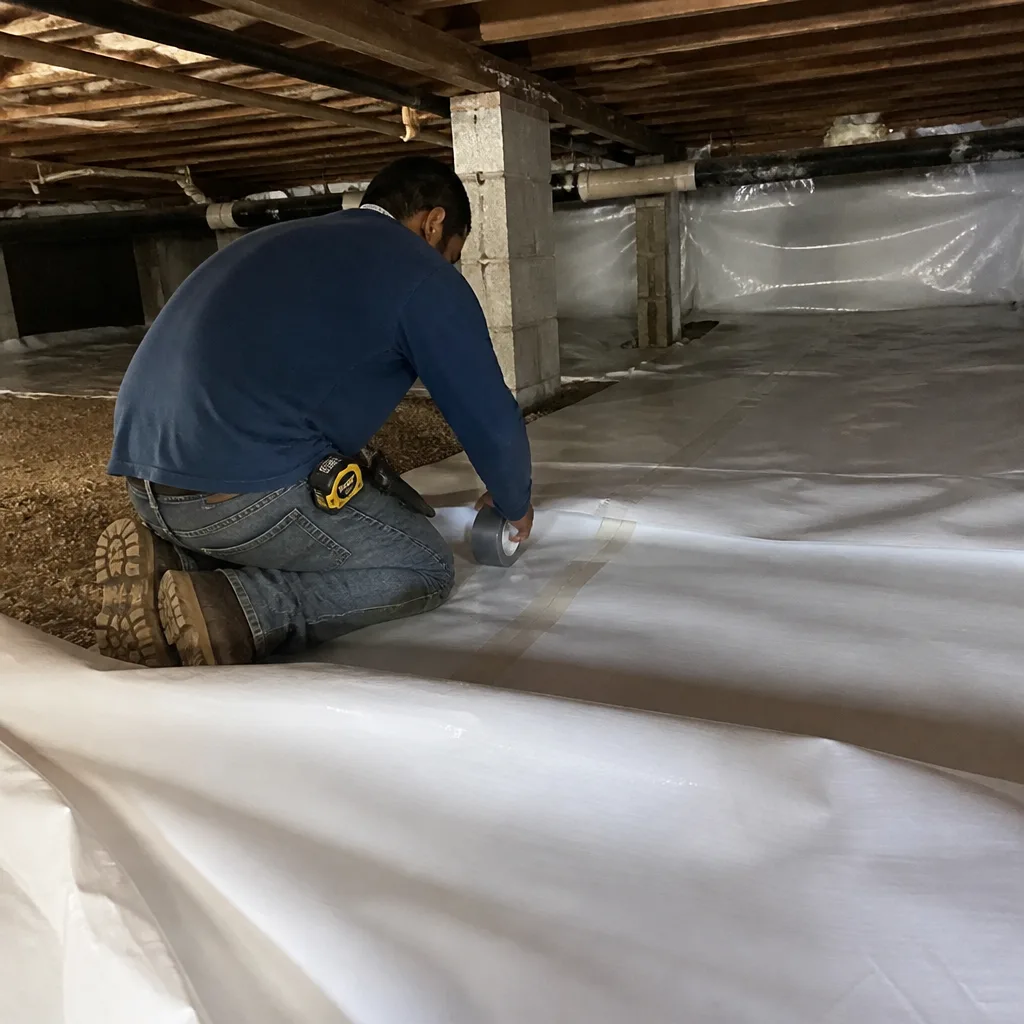
4. Crawl Space Rim Joists
Lancaster’s older homes near downtown and the older east-side neighborhoods often have vented crawl spaces with uninsulated rim joists - the perimeter framing where the foundation meets the floor system. This is a major air leakage point and thermal bridge. Closed-cell spray foam or rigid foam with sealed edges addresses it.
5. Attic Access Hatches and Pull-Down Stairs
p>We measure 15-20°F temperature differences across uninsulated attic hatches. A proper hatch treatment: rigid foam insulation on the hatch, weatherstripping at the perimeter, and latch hardware that maintains compression. Pull-down stairs require a sealed, insulated enclosure box in the attic. These details appear in fewer than half the Lancaster attics we inspect.
For crawl space encapsulation and vapor barrier work in Lancaster, we address these assemblies as part of a complete envelope strategy.
How to Read a Contractor’s Job Record
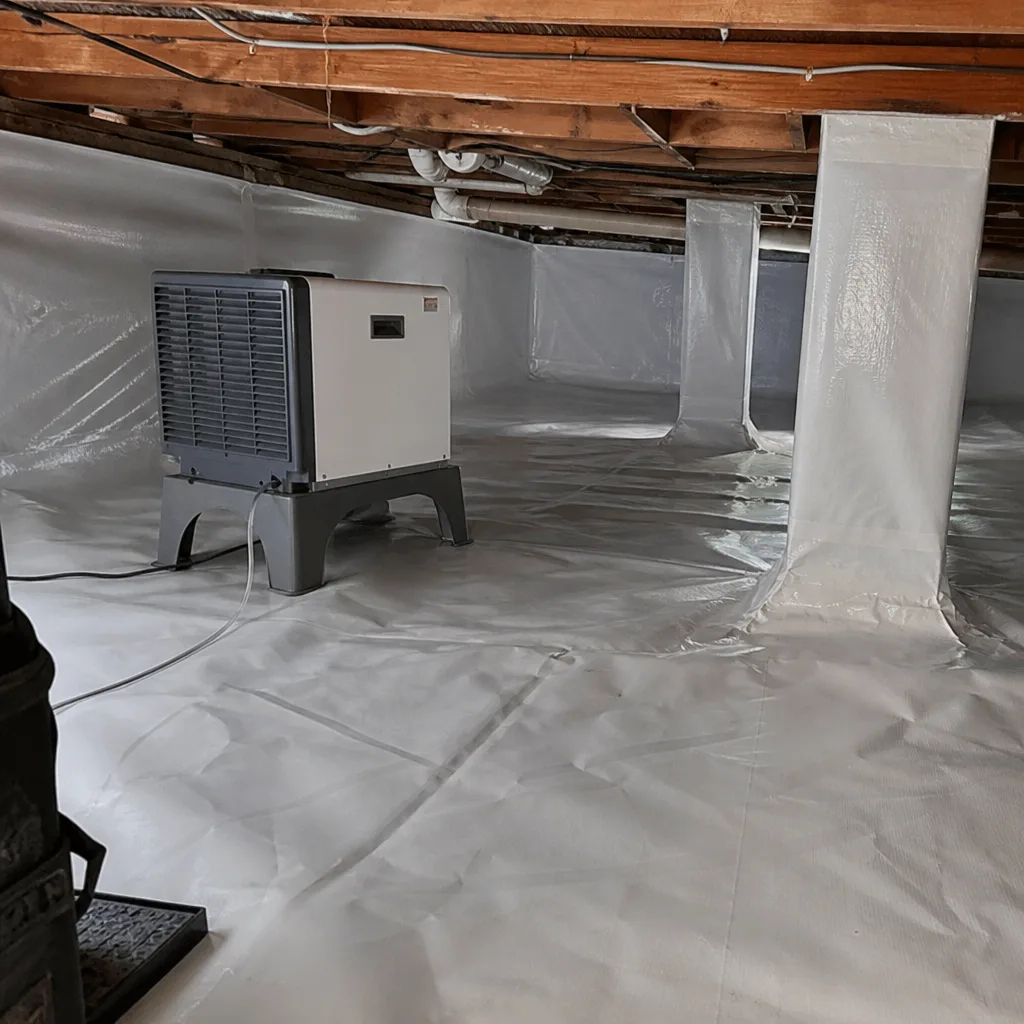
A legitimate insulation job produces documentation you can review, compare, and keep. Here’s what to expect, and what to question if it’s missing.
- Written scope of work, signed before work begins. This should name every assembly to be addressed, the material and R-value for each, and the installation method. Under Haven Standard Clause 1: flat price, written scope, written warranty before anyone lifts a tool. If a contractor won’t put the scope in writing, that’s information - and not in your favor.
- Written price, itemized or flat. We provide flat pricing for standard assemblies, with line-item options if you choose to phase the work. The price is fixed before work starts; change orders only for uncovered conditions discovered during work, with written authorization required.
- Blower-door test results, before and after. On air-sealing-inclusive jobs, demand CFM50 or ACH50 readings. A contractor who “doesn’t need” a blower door is a contractor who can’t prove their work. Our typical Lancaster retrofit shows 30-50% reduction in air leakage; we publish both numbers on the job record.
- Photo documentation. Every assembly, before and after. You should see the unsealed top plates, the sealed top plates, the insulation going in, the finished depth. Our Documented Photo Record on Every Visit is included, not available on request.
- Material specifications. Brand, product line, and installed density or thickness. “Fiberglass” is not a specification. “CertainTeed InsulSafe SP, blown to 16 inches at 0.6 lbs/ft³ for R-38” is.
- Warranty document. Our 365-Day Done Right Promise - if it’s not done right, we make it right - is written and delivered before work starts, not mentioned verbally after.
We offer a Free Second Opinion on any written estimate. Bring us a competing quote; we will read it with you and explain what’s specified, what’s assumed, and what’s missing.
Common Mistakes to Avoid
- Blowing insulation over unsealed air leaks. This is the most expensive mistake we correct in Lancaster. The new insulation hides the leaks, makes them harder to fix later, and often performs 20-30% below rated R-value due to air movement through the material. Seal first, insulate second - always.
- Ignoring the garage ceiling. That bonus room or bedroom above the garage will never condition properly until the garage ceiling is treated as a floor assembly. We see this skipped in half the Lancaster homes we inspect that have this configuration.
- Installing the wrong R-value for the assembly. R-38 in a 2×4 wall is impossible without framing modification. R-19 batts compressed into a 2×4 cavity perform at approximately R-13. Match the material to the cavity depth, or use high-density options where space is limited.
- Neglecting the radiant barrier in vented attics. In Lancaster’s solar climate, a vented attic without radiant barrier protection forces your insulation to absorb and reradiate roof deck heat all afternoon. The material cost is modest; the cooling load reduction is measurable.
- Accepting “about R-30” as a specification. Insulation depth settles and compresses. Without installed density verification, “about R-30” often means R-24 in practice. Demand specified thickness and, for loose-fill, specified density.
- Skipping permit compliance for triggered work. Unpermitted work can complicate sales, insurance claims, and future renovations. In Lancaster, the permit process for insulation-only jobs is straightforward; the cost of non-compliance is not.
- Hiring based on lowest price without comparing scopes. A low bid often excludes air sealing, proper hatch treatment, or material density verification. Compare line items, not bottom lines.
When to Call a Professional
Call for an assessment when your home shows persistent temperature unevenness, utility bills that spike seasonally without rate changes, or visible insulation degradation - settled, discolored, or fallen batts. Also call before any HVAC replacement; an undersized envelope forces oversized equipment, and right-sizing starts with sealing and insulating.
If you’re comparing estimates and the scopes don’t match, or if a previous insulation job didn’t deliver the comfort or savings promised, we offer free second opinions on any written estimate. We’ll read the quote with you and identify what’s specified, what’s assumed, and what’s absent.
Topside Attic Insulation Lancaster offers free estimates in Lancaster - call (661) 526-2890. Every assessment includes a written scope and flat price before any work starts, with a Documented Photo Record and blower-door verification on applicable jobs.
Frequently Asked Questions
Most attic insulation jobs in a typical Lancaster home run between $2,800 and $5,500 for complete air sealing plus blown fiberglass or cellulose to R-38, with spray foam conversions at the higher end. Wondering whether to tackle sealing yourself? Read our DIY vs Professional Insulation: The Lancaster Homeowner’s Decision Guide first. The exact price depends on attic square footage, current insulation condition, accessibility, and whether assemblies like garage ceilings or kneewalls are included. Call (661) 526-2890 for a written estimate - estimates are free, and the price is flat before work starts.
The EPA recommends R-38 to R-60 for attics in Lancaster’s climate zone. We typically specify R-38 as a practical minimum for retrofits, with R-49 or higher for homeowners planning long-term occupancy or seeking maximum utility reduction. Walls in existing 2×4 construction are limited to approximately R-13-R-15 without framing modification; 2×6 walls can achieve R-19-R-21. The more important number is often your air leakage rate - a tight R-38 home outperforms a leaky R-60 home.
Open-cell spray foam is worth considering for unvented attic conversions, where it creates a conditioned attic space that eliminates ductwork losses and extreme temperature exposure. For standard vented attic floors, blown fiberglass or cellulose at lower cost per R-value is typically the better investment. Closed-cell foam’s premium cost is justified for rim joists, metal buildings, and space-constrained assemblies where maximum R-value per inch matters. We don’t recommend spray foam as a default; we recommend it where the building science supports it.
A blower-door test provides the definitive answer, measuring air leakage in CFM50 or ACH50. Without testing, indicators include: drafts near outlets and baseboards on exterior walls, dust streaks around door and window frames, rooms that won’t maintain temperature despite adequate HVAC capacity, and ice damming or excessive summer heat in specific zones. In Lancaster, we regularly find that homes with R-19 or better attic insulation still leak at 8-12 ACH50 - well above the 3-5 ACH50 achievable with proper sealing.
Insulation-only retrofits in existing homes often do not require permits if they don’t alter structure, HVAC, or electrical systems and stay below cost thresholds. However, jobs that involve removing and replacing substantial portions of assemblies, or that connect to HVAC changeouts, typically do trigger Title 24 compliance and permitting through the City of Lancaster Building and Safety Division. We handle permit determination as part of our assessment and include any required compliance documentation in our scope.
A standard Lancaster attic retrofit - air sealing plus blown insulation in a 1,500-2,500 square foot home - takes one to two days. More complex jobs involving multiple assemblies (garage ceiling, kneewalls, crawl space) may extend to three days. We schedule sequentially, not concurrently, so the crew assigned to your home completes your job before starting another. You’ll receive a named technician and a text when they’re en route.
The Bottom Line
Lancaster’s desert climate demands insulation strategy that handles both summer radiant heat and winter conductive losses, with air sealing as the non-negotiable first step. The EPA’s R-38 to R-60 attic recommendation is a starting point, not the whole story; without verified air sealing, even R-60 performs below potential. Before hiring any contractor, demand written scope, written price, and documentation that proves the result - blower-door numbers, photo record, material specifications. Then explore more guides & resources on building performance in the Antelope Valley. The cheapest bid is rarely the best value when it omits the sealing that makes insulation work.
We’ve sealed and insulated over 9,000 homes since 2016, every one with a written price before work started and a documented record when the crew left. For spray foam insulation in Lancaster or any envelope work, we apply the same standard: sealed first, insulated second, proven with numbers.
Written by Wes Okafor, Owner at Topside Attic Insulation Lancaster, serving Lancaster since 2016.